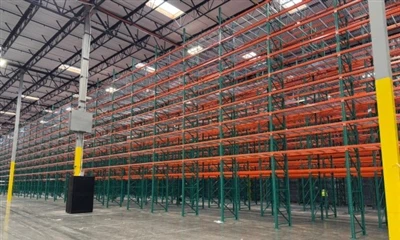
Engineered structural steel mezzanines and multi-tier platforms designed to double or triple usable square footage without structural building expansion.
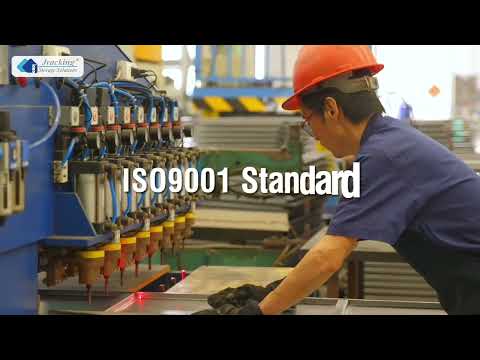
Certified Steel QualityISO 9001 · FEM 10.2.02 · AS 4084 · SEMA · RMI structural design
High Load EngineeringCustom structural I-beam & C-section steel framing
Global Port LogisticsDirect container shipping to Santos, Paranaguá, Itajaí & worldwide
Full Calculation ReportsStructural drawings for local CREA & building permit approval
Engineering Insights
How to Evaluate & Procure a High-Capacity Warehouse Mezzanine Steel Platform
Global procurement directors and logistics engineering teams face a critical challenge: rapidly expanding fulfillment capacity while avoiding costly building relocation. A structural Warehouse Mezzanine Steel Platform offers the ultimate ROI by leveraging unused overhead clear height.
1. What is a Warehouse Mezzanine Steel Platform & How Does It Multiply ROI?
A Warehouse Mezzanine Steel Platform is a heavy-duty, elevated intermediate floor system erected between the primary slab floor and the warehouse ceiling. Constructed using structural Q235/Q355 hot-rolled steel I-beams, cold-formed C/Z-shaped steel purlins, and specialized structural decking, these platforms transform vertical cubic space into productive operational floor area.
Modern e-commerce hubs, cold chain logistics centers, and manufacturing plants utilize steel platforms to separate distinct operational tasks. For example, ground floors can be dedicated to heavy pallet staging, forklift transit, or automated conveyor loops, while upper platform tiers house high-density order picking modules, office suites, packaging zones, or assembly lines.
Capital Expenditure Efficiency: Installing a mezzanine platform costs up to 70% less per square meter than acquiring adjacent land or constructing new facility space.
100% Demountable & Modular: Built with high-tensile bolted structural connections, platforms can be modified, expanded, or relocated as business operational requirements evolve.
Tax & Asset Advantages: In many international jurisdictions, structural steel mezzanines are classified as capital equipment rather than permanent real estate, allowing accelerated asset depreciation.
2. Key Structural Types: Freestanding Structural vs. Rack-Supported Mezzanines
Selecting the optimal platform design requires matching structural beam grids against operational workflow patterns below and above the floor level. Below is an engineering comparison of the primary mezzanine structural topologies manufactured by BR Industrial Racking Ltda.:
Structural Feature
Freestanding Structural Steel Platform
Rack-Supported Mezzanine Platform
Multi-Tier Shelf-Supported Platform
Primary Support
Heavy structural steel columns (H-beams/square tubes)
Heavy-duty pallet rack frames & upright profiles
Medium/heavy-duty steel shelving uprights
Uniform Load Capacity (UDL)
500 kg/m² to 2,000+ kg/m² (Custom heavy duty)
300 kg/m² to 1,000 kg/m² per floor level
300 kg/m² to 800 kg/m² per floor level
Ground Floor Grid Span
Wide column spans (up to 8m × 9m open bays)
Restricted to pallet rack bay dimensions (1.5m to 3.3m)
Restricted to shelving aisle widths (0.9m to 1.8m)
Best Operational Intent
AMR robotics, heavy machinery, open staging zones
Pallet storage beneath, bulk carton picking above
High SKU count manual parts picking & archival
Cost Efficiency Index
High flexibility / Moderate structural steel weight
Optimal cost per pallet position ratio
Lowest cost for small-item high-density storage
When selecting your platform structure, evaluating floor slab compression strength and anchor bolt shear resistance is essential. Our senior engineering team calculates point load distributions to ensure your warehouse concrete slab (typically requiring 150mm to 250mm thickness) safely supports column baseplates.
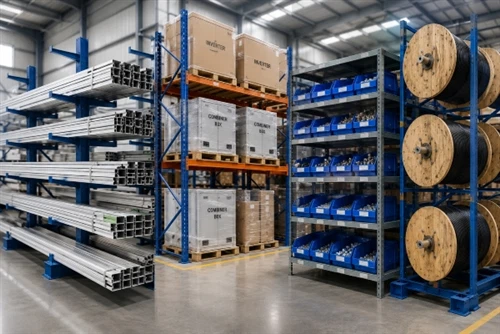
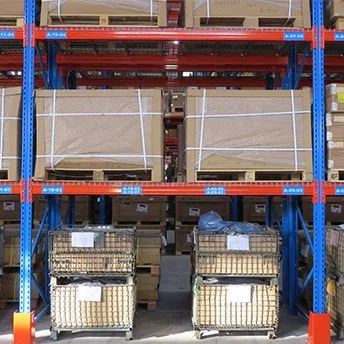
Engineered multi-level walkway system designed around selective pallet racking, ideal for high-throughput e-commerce fulfillment and spare parts handling.
Future Procurement & Development Trends in Steel Mezzanines (2025–2030)
As logistics networks accelerate toward automation, sustainability, and dynamic inventory management, structural mezzanine engineering is undergoing rapid technological advancement.
1. Integration with Autonomous Mobile Robots (AMRs) & AGVs
Next-generation steel platform floors are designed specifically to support dynamic rolling wheel loads from warehouse robotics. Precision floor flatness (FF/FL standards), low-vibration joint designs, and specialized anti-static resin coatings ensure smooth robot navigation across upper platform levels.
Procurement standards increasingly emphasize Scope 3 carbon reduction. BR Industrial Racking Ltda. incorporates recycled structural steel scrap into electric arc furnace (EAF) production and utilizes heavy-duty electrostatic powder coatings with zero VOC emissions.
Enterprise Strength
Why Global Logistics Leaders Choose BR Industrial Racking Ltda.
Since 2004, BR Industrial Racking Ltda. has developed into a world-class manufacturing authority for heavy-duty industrial storage systems and structural mezzanine steel platforms. Our integrated end-to-end engineering model guarantees structural safety, standard compliance, and on-time project execution.
World-Class Manufacturing Infrastructure
Three state-of-the-art production bases encompassing 150,000 m² of operational floor area.
70,000 m² dedicated intelligent manufacturing facility equipped with continuous roll-forming lines and robotic welding cells.
Technical articles authored by our senior structural engineers to assist buyers in preparing layout requirements.
MezzanineDesign Guide
Optimizing Column Grids for Maximum Lower Deck Clearance
How spacing structural columns from 4m to 8m impacts primary I-beam depth, steel framing weight, and forklift aisle maneuvering efficiency.
EngineeringSafety
Seismic Analysis & Dynamic Load Factors for Multi-Tier Platforms
Understanding beam deflection limits (L/300 vs L/450) and seismic bracing configurations under international building safety codes.
Material SelectionDecking
Comparing Decking Options: Steel Plate vs. Bar Grating vs. Wood
Evaluating fire safety sprinkler compliance, anti-slip textures, acoustic damping, and rolling trolley resistance across deck materials.
Procurement FAQ
Frequently Asked Procurement Questions
Clear engineering and commercial answers for industrial buyers and logistics project managers.
What structural load capacity is needed for heavy forklift or AMR operations on a steel mezzanine platform?
Freestanding warehouse mezzanine steel platforms typically handle uniform distributed loads (UDL) from 300 kg/m² up to 2,000 kg/m² or higher. When integrating Autonomous Mobile Robots (AMRs) or heavy motorized equipment, point load dynamic stresses and beam deflection tolerances must be calculated under FEM 10.2.02 and AISC/RMI structural guidelines.
How does a Rack-Supported Mezzanine compare in cost to a Freestanding Structural Steel Platform?
A rack-supported mezzanine utilizes heavy-duty pallet rack uprights and beams as the structural support for the overhead deck, reducing steel material costs by 20% to 35% compared to heavy structural I-beam freestanding platforms. However, freestanding structural platforms offer open floor plans underneath without column obstructions.
Which engineering standards and certification reports do you provide for local building permits?
BR Industrial Racking Ltda. manufactures under ISO 9001 management systems and references FEM 10.2.02, AS 4084, SEMA, and RMI standards. We provide complete CAD/3D BIM shop drawings and structural calculation reports to enable your local licensed engineer to review against building codes such as ABNT NBR 15524, IBC, or Eurocode.
What decking surface option is recommended for fire protection and safety compliance?
Heavy-duty steel wire mesh decking or open bar grating allows maximum light penetration and enables overhead fire sprinkler water to pass through upper platform tiers. Solid steel tear plates (checker plates) or high-density wood panels with fire-retardant undercoating are ideal for hand-trolley and office operations.
What is the typical lead time and shipping process for international mezzanine platform orders?
Manufacturing typically takes 20 to 35 days after final technical drawing sign-off. Logistics are handled via sea container loading to major commercial ocean ports globally (such as Santos, Paranaguá, Itajaí, Hamburg, Rotterdam, Los Angeles). Complete import documentation including commercial invoice, packing list, bill of lading, and certificate of origin is supplied.
Can mezzanine steel platforms be designed with custom staircases and pallet drop gates?
Yes. All safety accessories including staircases engineered to local pitch angles, industrial handrails with kickplates, safety loading gates (pivot or sliding safety gates for pallet loading via forklift), and vertical conveyor openings are fully customized and integrated into the primary structural layout.
Request Your Custom Mezzanine Platform Layout & Engineering Quotation
Submit your facility dimensions, clear height, and load specifications. Our engineering team at BR Industrial Racking Ltda. will prepare a structural proposal within 24 hours.